Architecture
建筑设计
从场地条件、功能组织、体量关系到立面表达,建立可实施、可汇报、可落地的建筑方案。
Site, function, massing and facade are aligned into a buildable architectural proposal.
Wuhan Mingchuang Design Engineering
Architecture
从场地条件、功能组织、体量关系到立面表达,建立可实施、可汇报、可落地的建筑方案。
Site, function, massing and facade are aligned into a buildable architectural proposal.
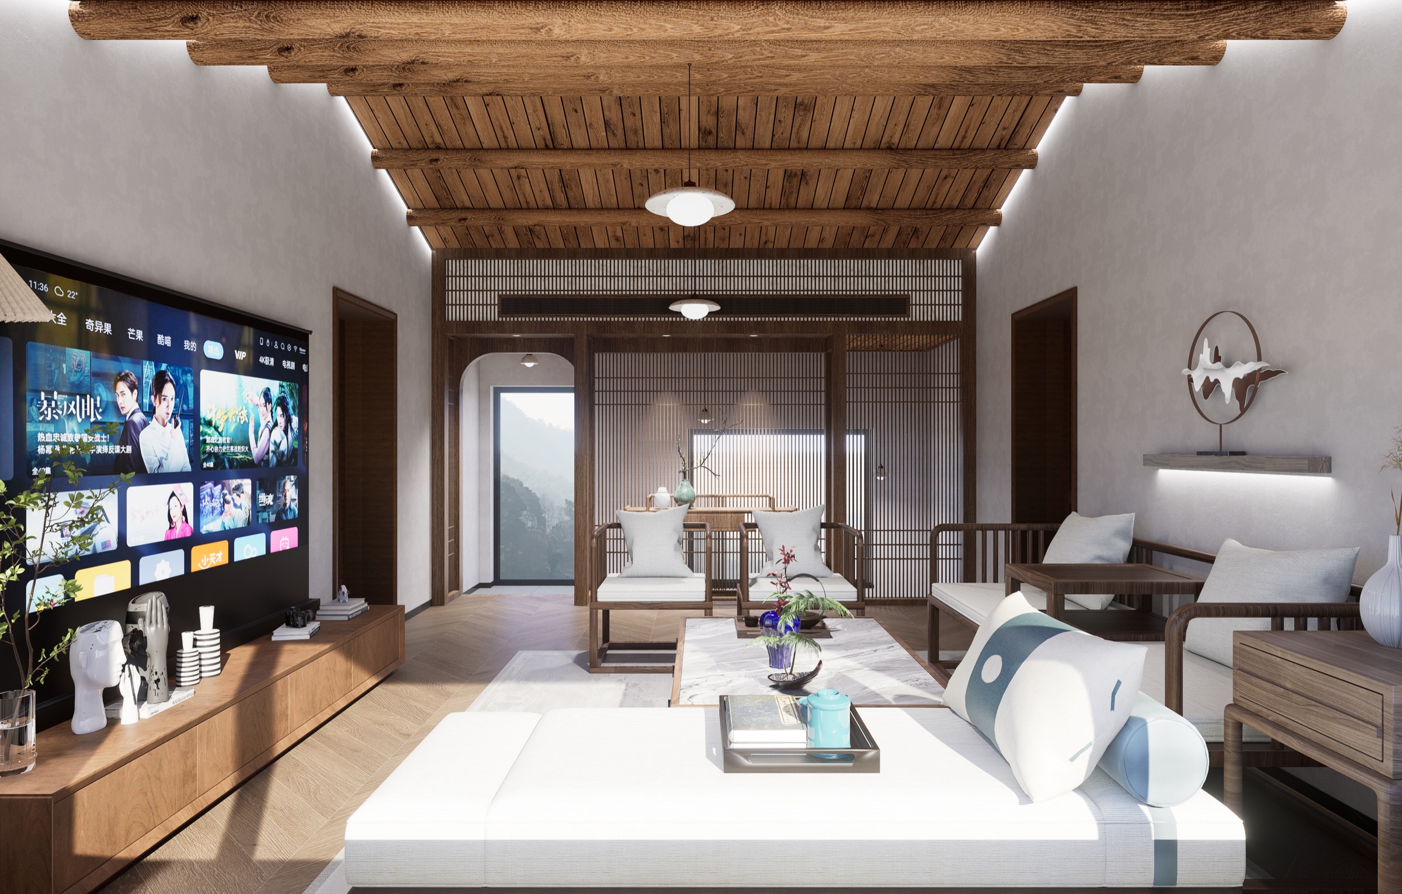
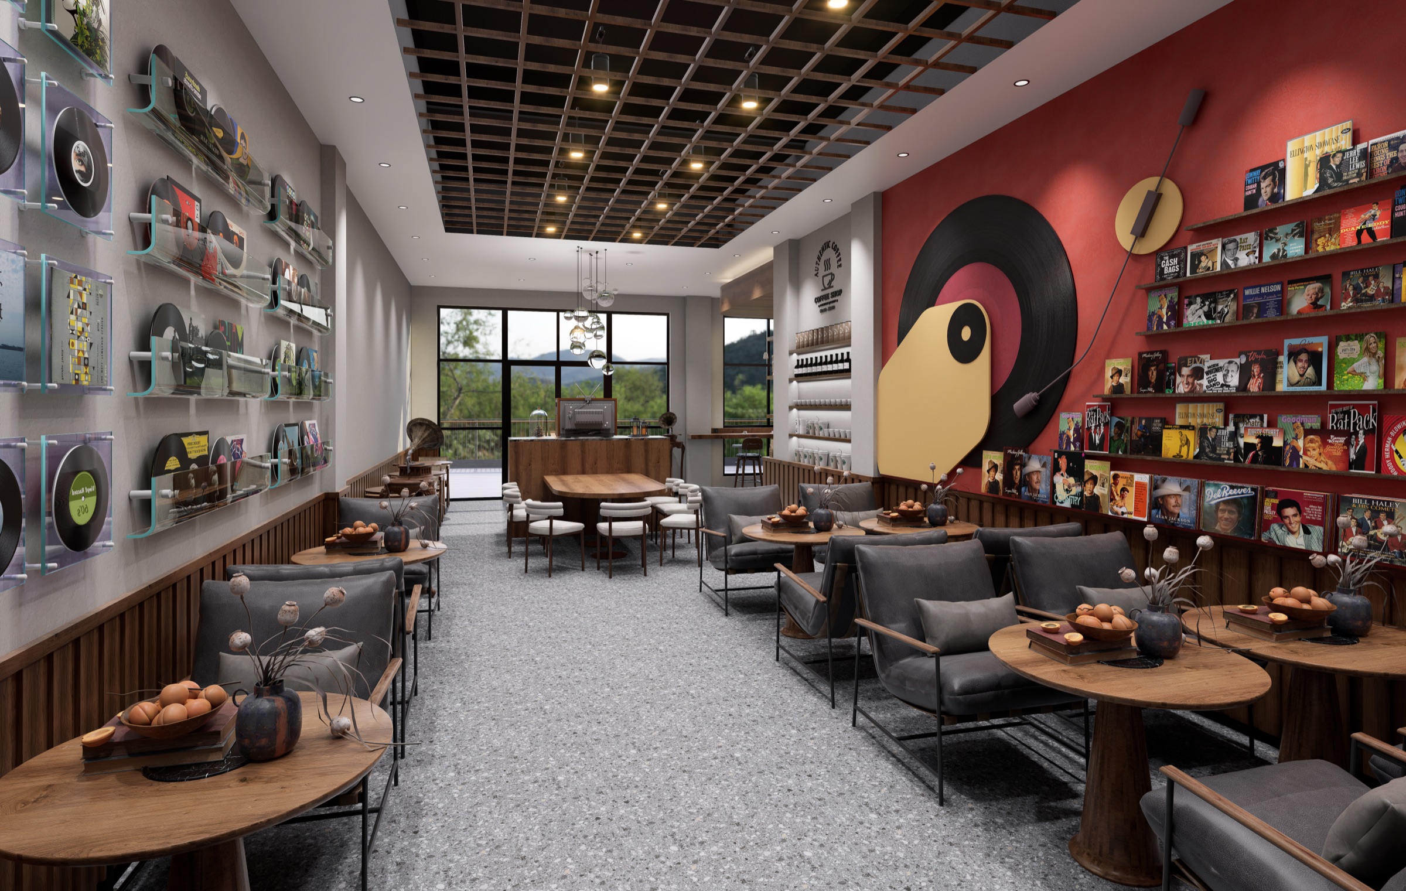
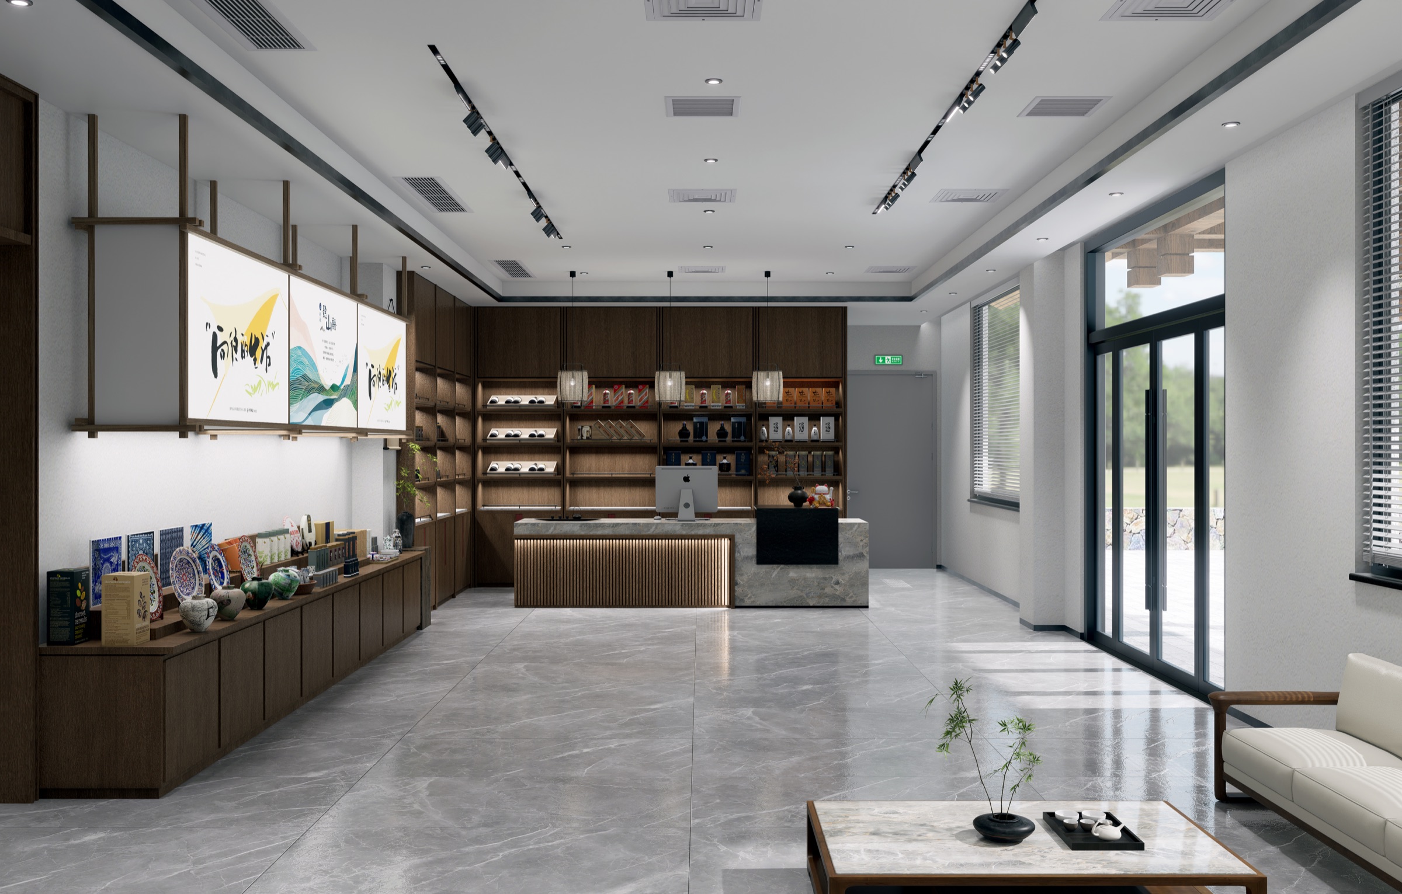
Interior
围绕业态定位、动线效率、材料层级与空间体验,完成从概念到深化的室内设计表达。
Interior concepts are developed through use, circulation, material hierarchy and experience.
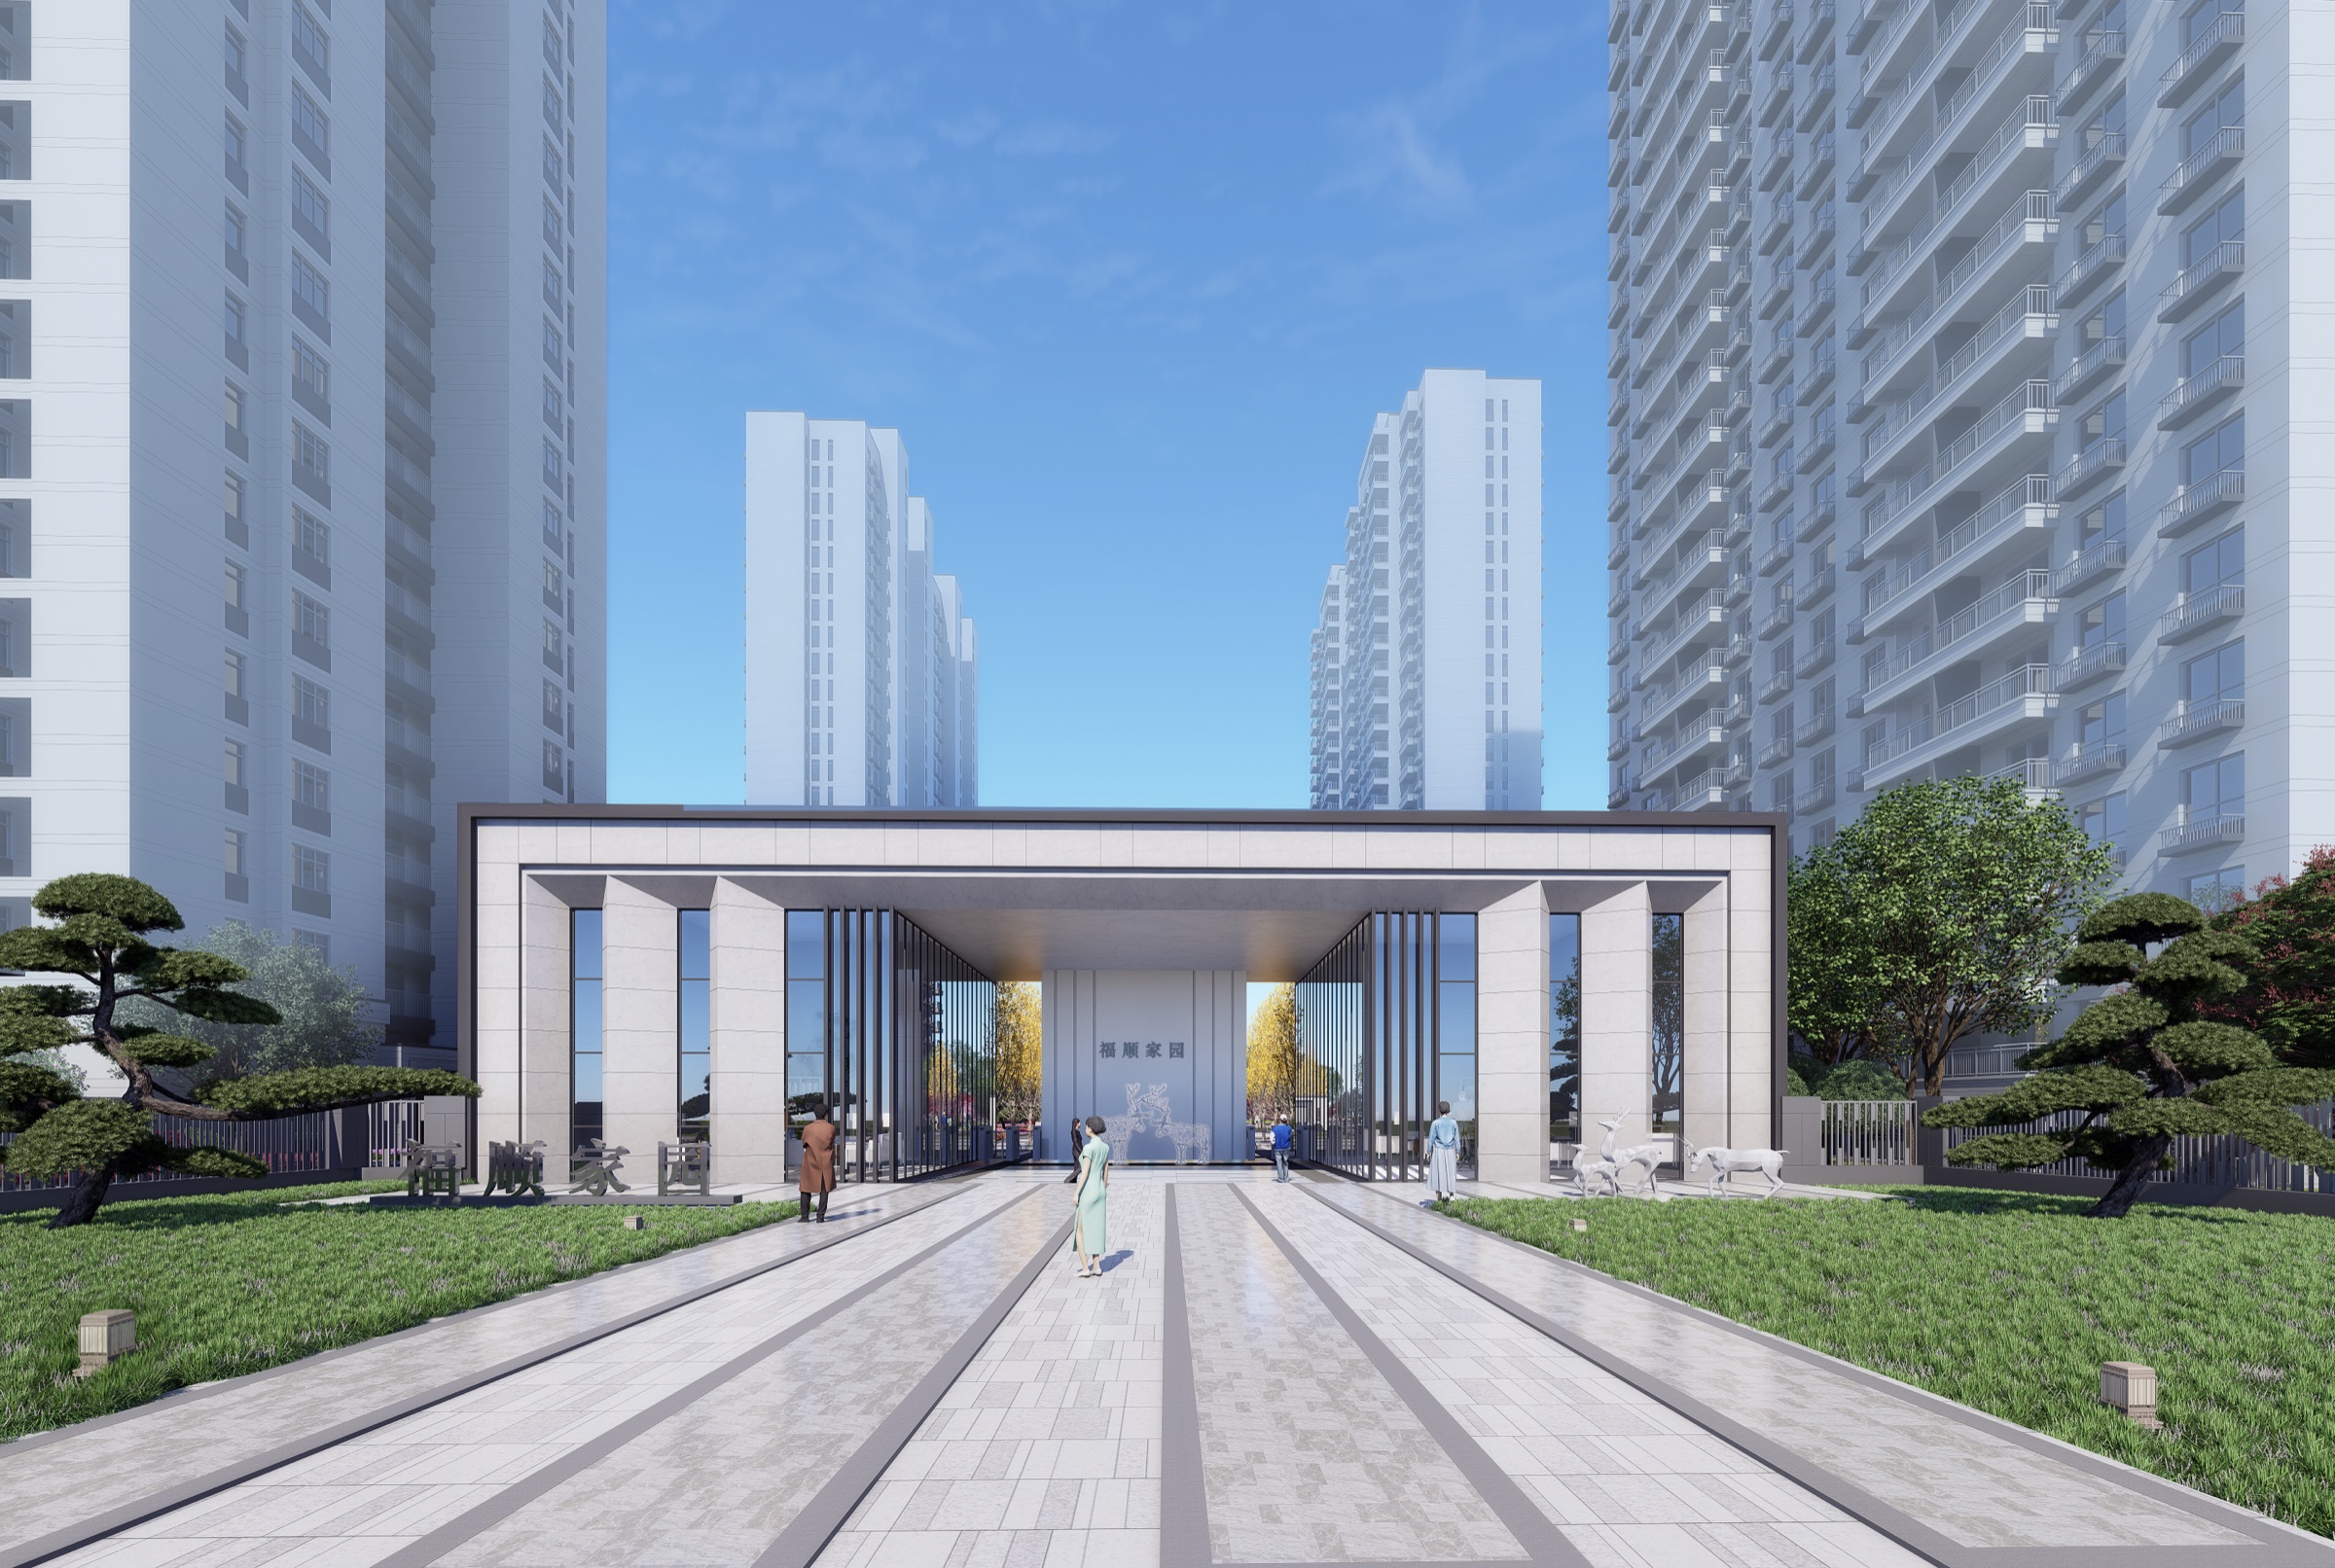
Landscape
整合入口界面、场地动线、节点停留与景观材料,塑造清晰有序的公共空间体验。
Entrances, routes, nodes and materials are shaped into legible public-space sequences.
Consulting
面向业主前期决策、方案比选与阶段评审,提供项目定位、设计判断和汇报表达支持。
Consulting supports owners with positioning, option review and decision-ready presentations.

武汉鸣创设计工程有限公司
WUHAN MINGCHUANG DESIGN ENGINEERING CO., LTD.